£895
Complete Room Design
From the first ideas to the finishing touches, a complete design scheme to help you create a room you'll love living in.
A fully personalised design service to transform your space into a home you love. From initial ideas to the final details, I’ll create a cohesive, considered design tailored to your style, lifestyle and budget.
What’s included
✔️ Initial home consultation to discuss your dilemma, ideas and needs
✔️ Mood board, colour scheme and room layout options
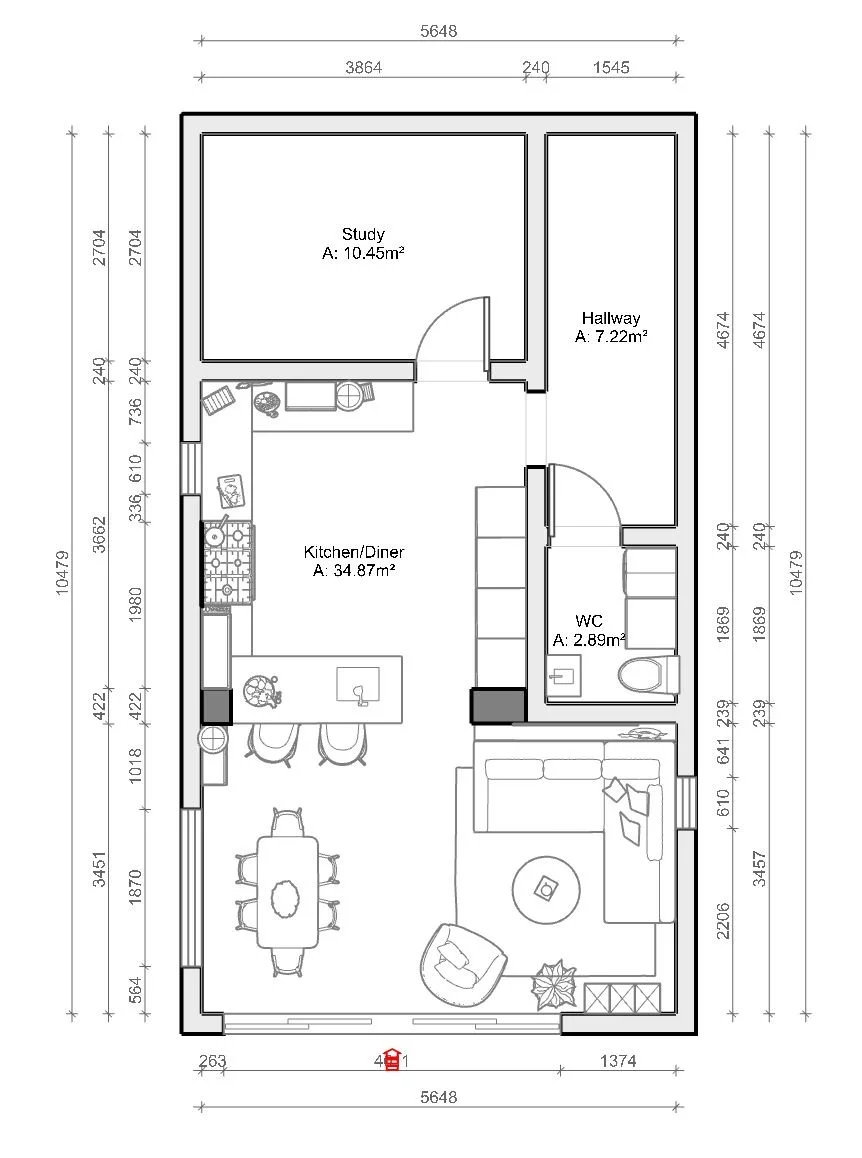
✔️ 2D and 3D visuals and a proposed to-scale floor plan
✔️ Furniture, lighting, fabrics and finishes selected for your space
✔️ Sourcing recommendations and shopping links
✔️ A final room design presentation and next steps
What’s not
X Detailed technical drawings
X Project management or installation
X Purchasing or ordering on your behalf
X Liaison with trades or contractor
What to expect
Creating a beautiful room is one thing, but making sure it works for you and the way you live is key to a successful design.
We'll begin with a short questionnaire to help me understand your style, your ideas and what you'd like to achieve. I'll then visit your home, where we can explore the space together, discuss what's working (and what isn't!) and talk about how you'd like the room to look, feel and function.
Getting the layout right is an essential part of good design. I'll consider how you move through the room, the placement and proportions of furniture, and how the space connects with the rest of your home. Sometimes even a simple change in layout can make a remarkable difference.
From there, I'll develop a personalised design scheme, bringing together colours, fabrics, textures, furniture and finishing touches to create a room that feels comfortable, considered and uniquely yours.
I'll return to present your design, including mood boards, a colour palette, proposed floor plan, 2D and 3D visuals, and fabric and material samples where appropriate. You'll also receive a carefully curated shopping list, taking the guesswork out of finding the right pieces for your space.
We'll talk through the design together, making sure you're happy with the direction and giving you the opportunity to ask questions and share your thoughts.
With a complete design scheme and all the details you need, you'll have everything in place to bring your new room to life, at your own pace.
To scale floor plans showing optimal layout
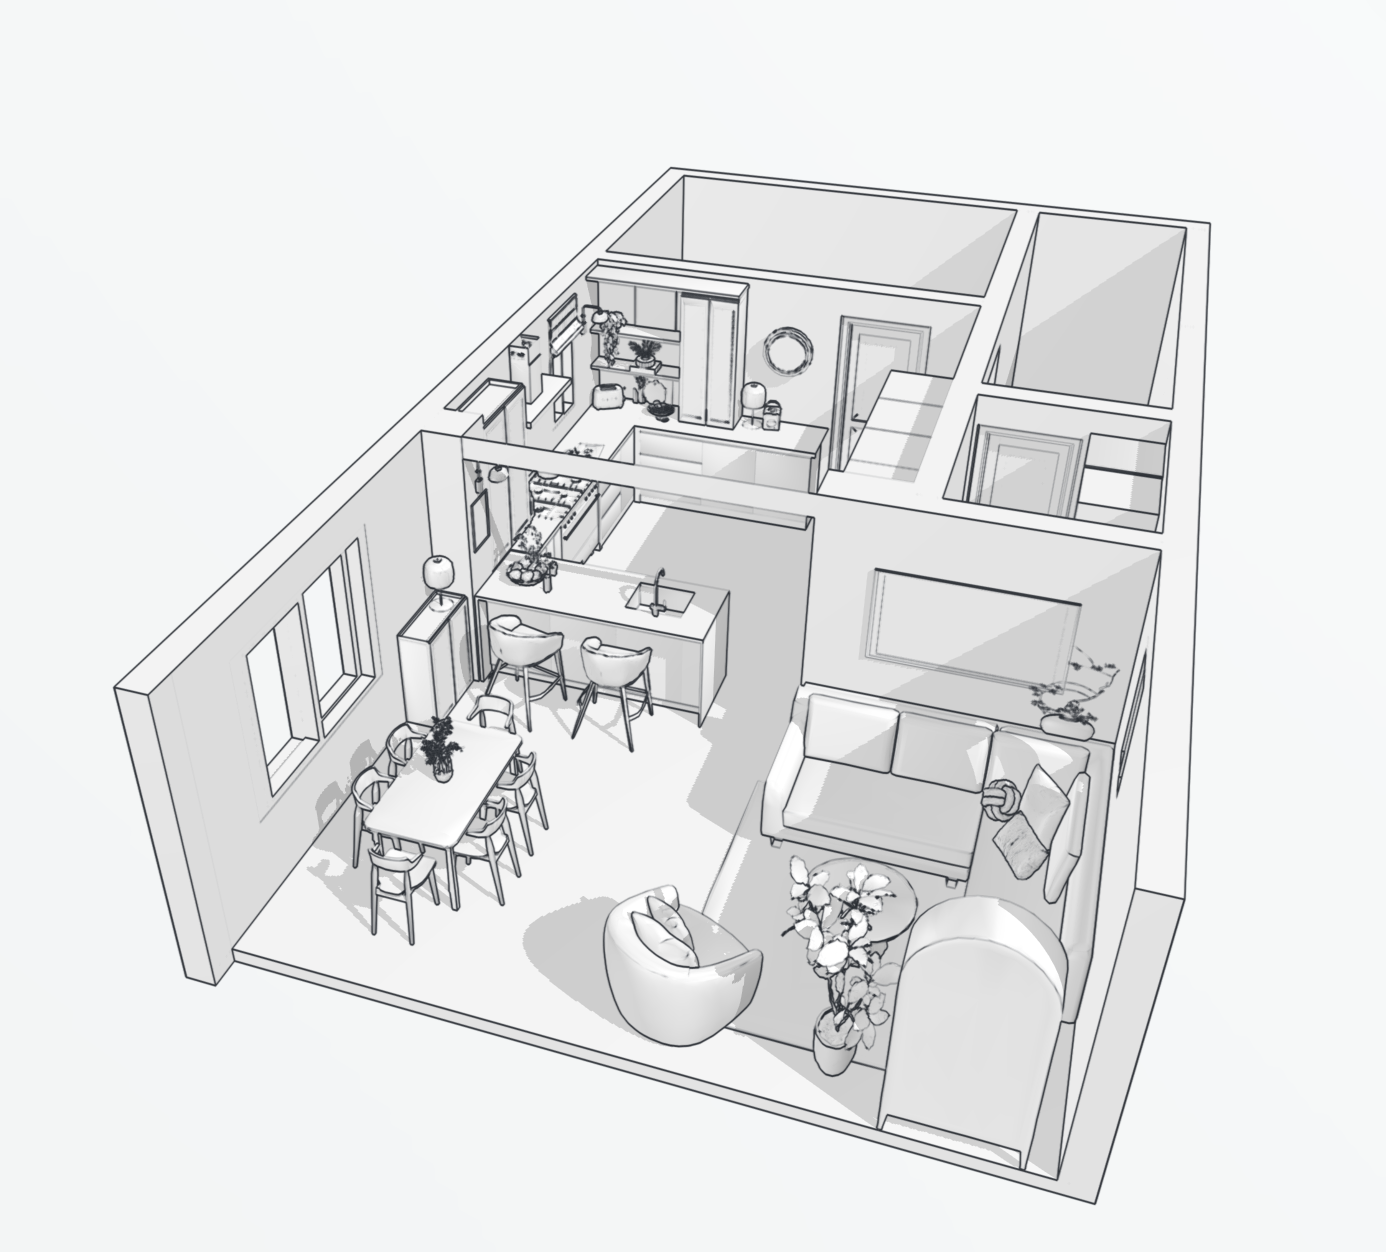
2D images to help visualise the layout
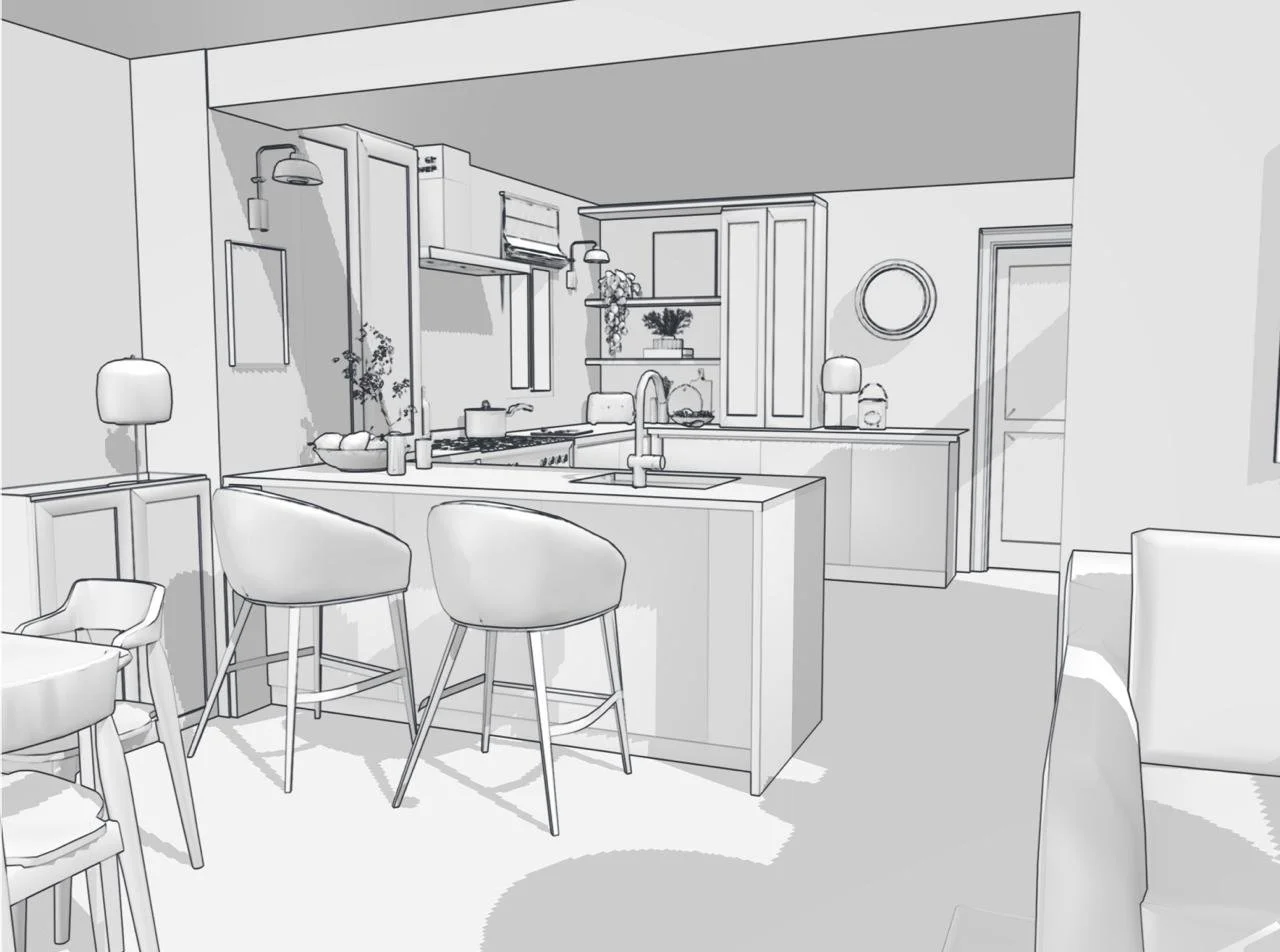
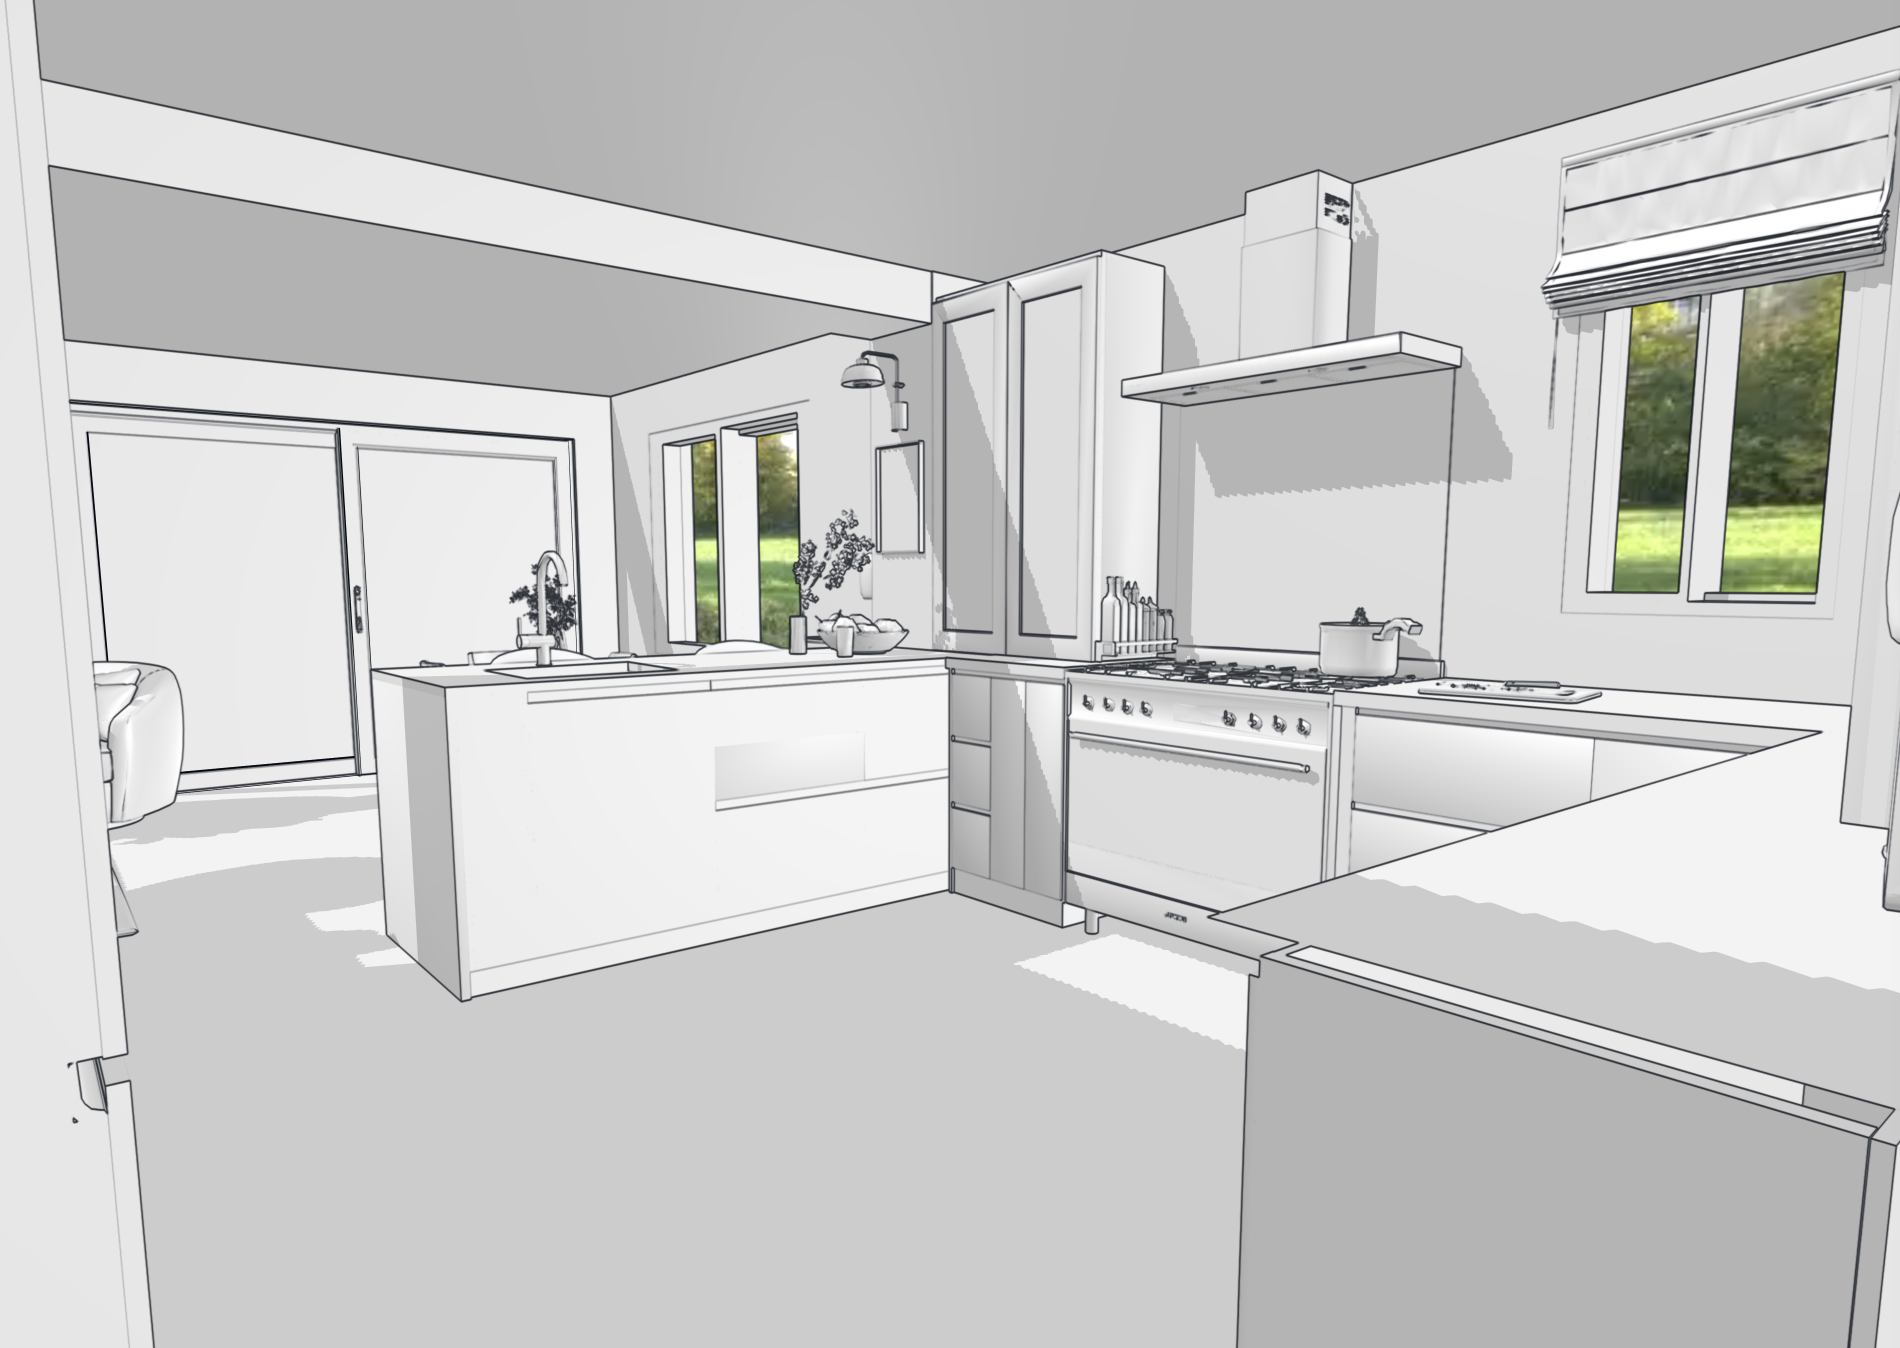
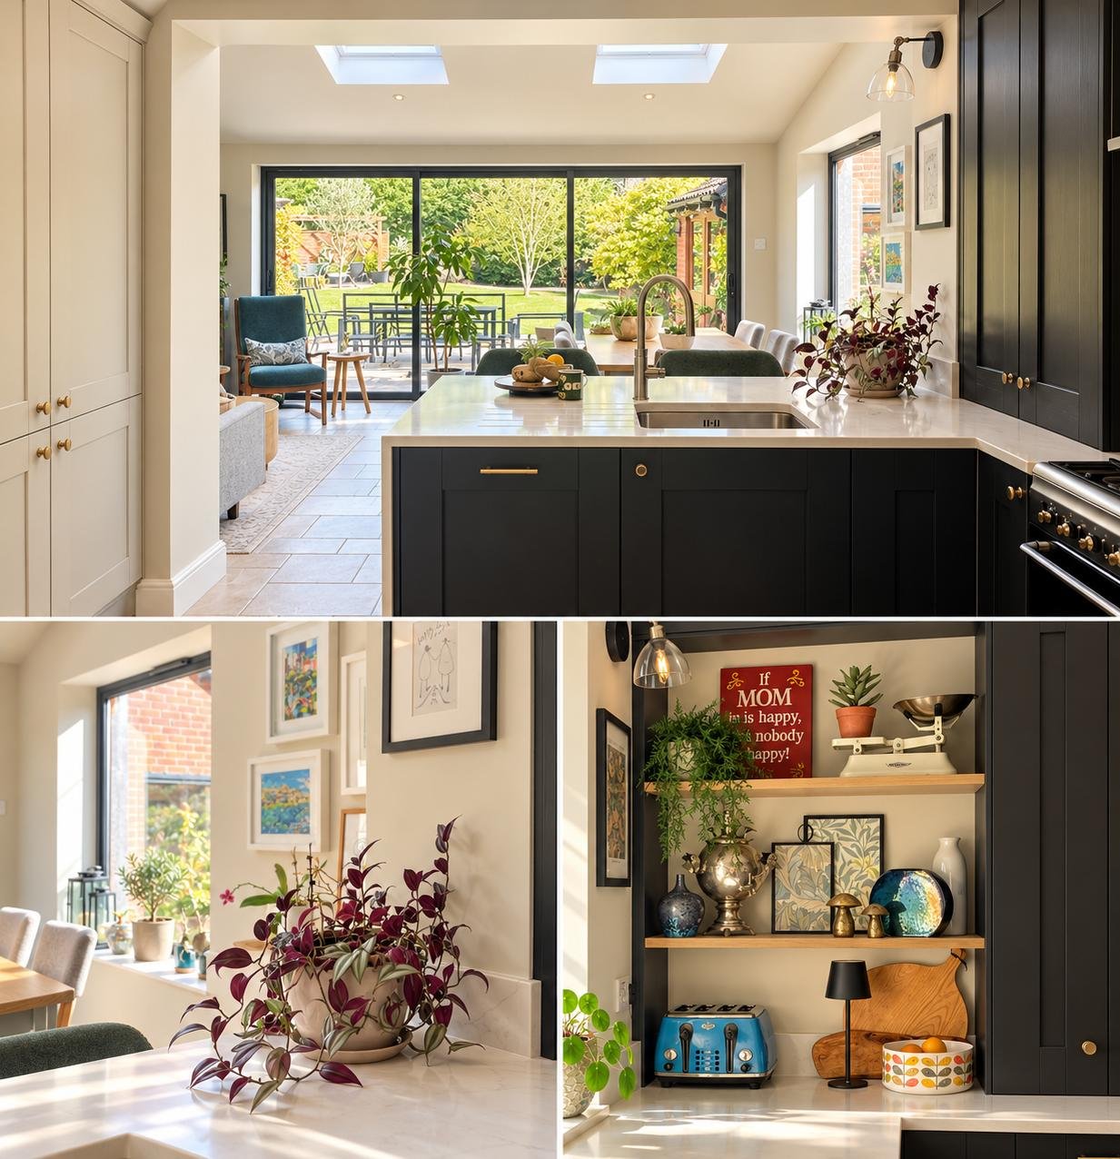
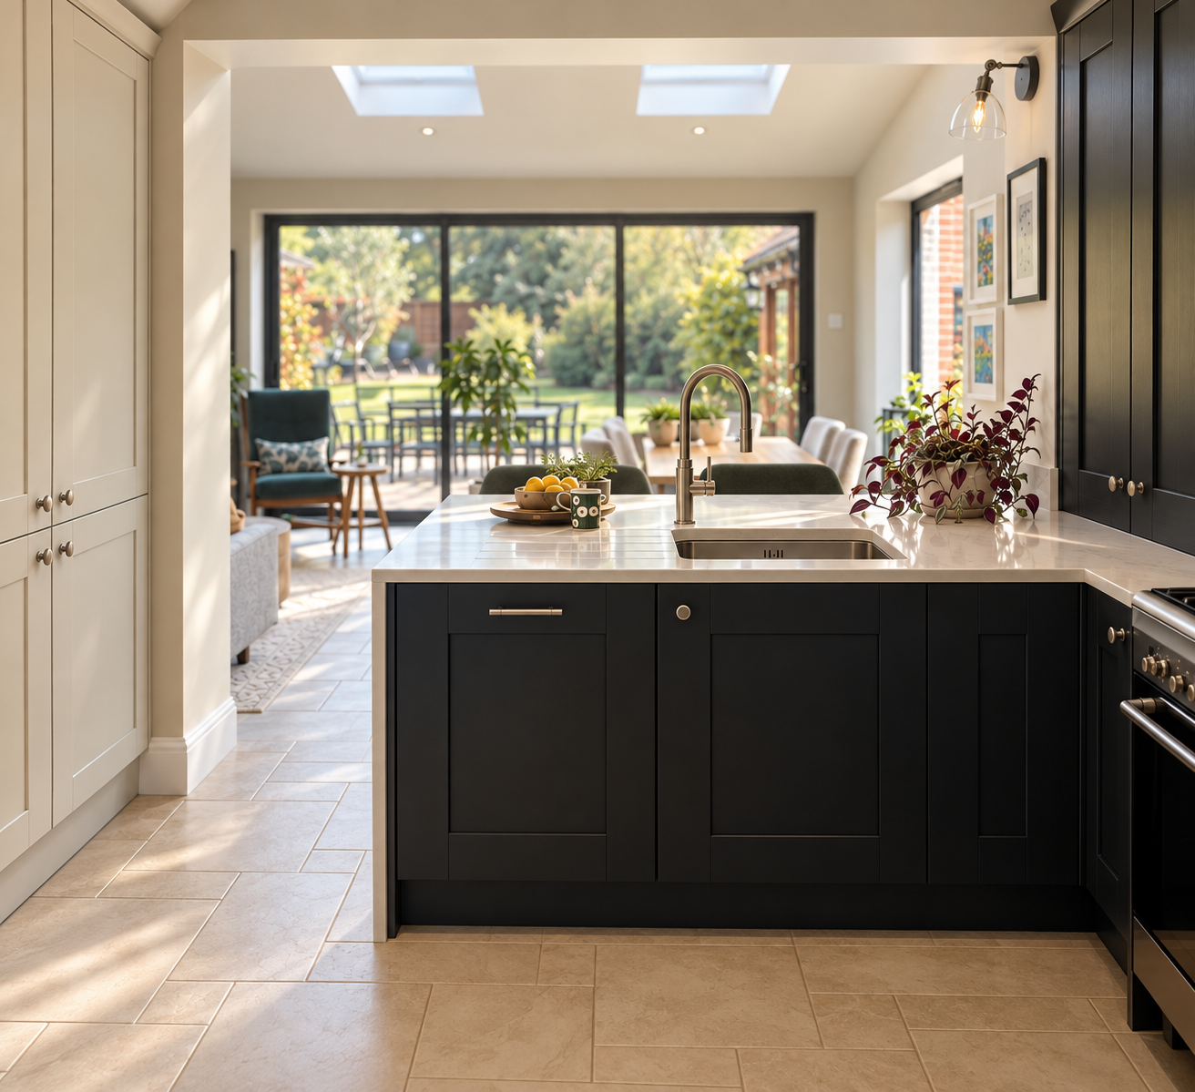
3D images to visualise the colours and overall feel of the proposed space
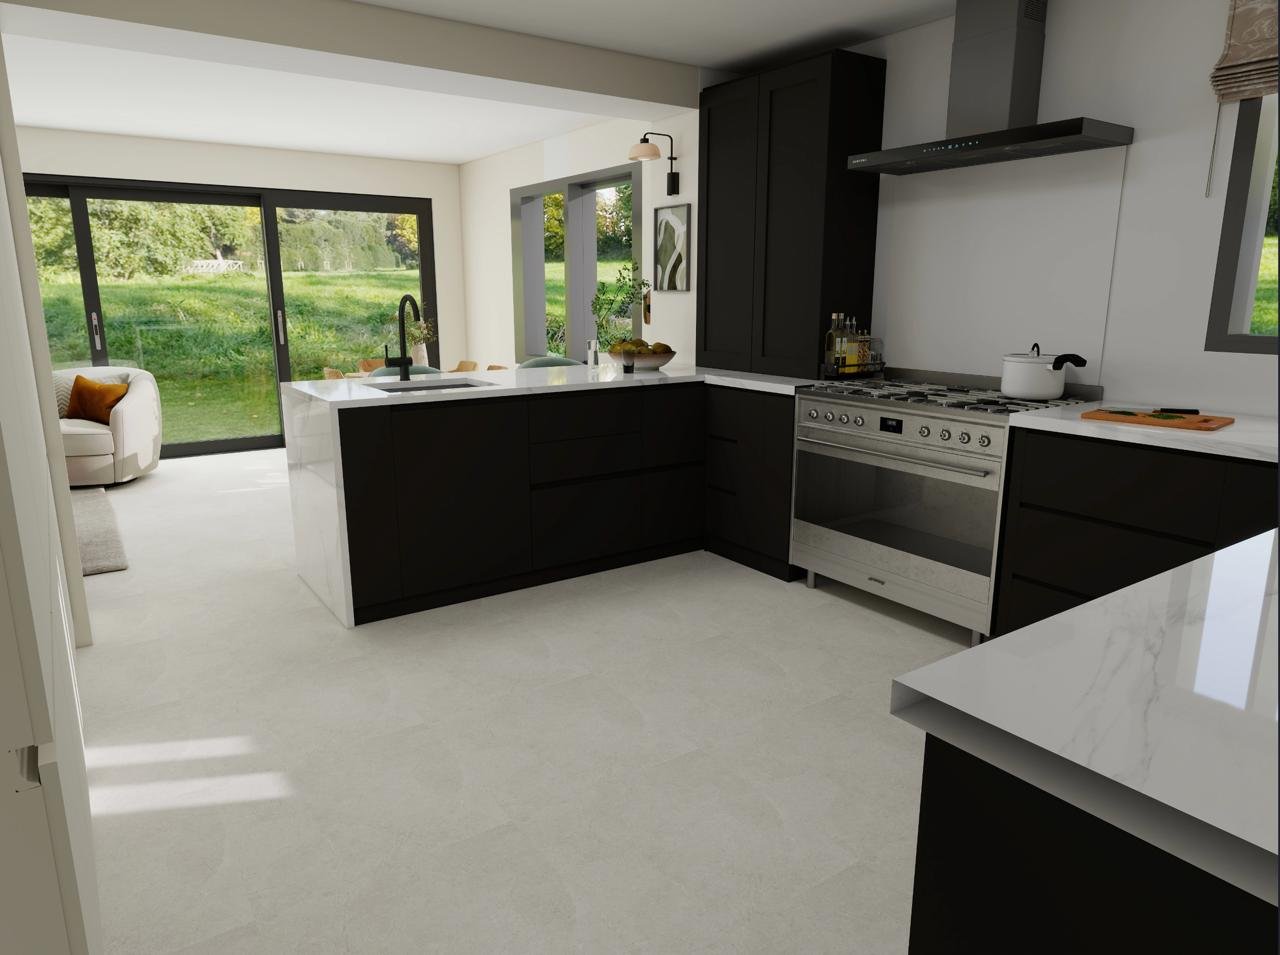
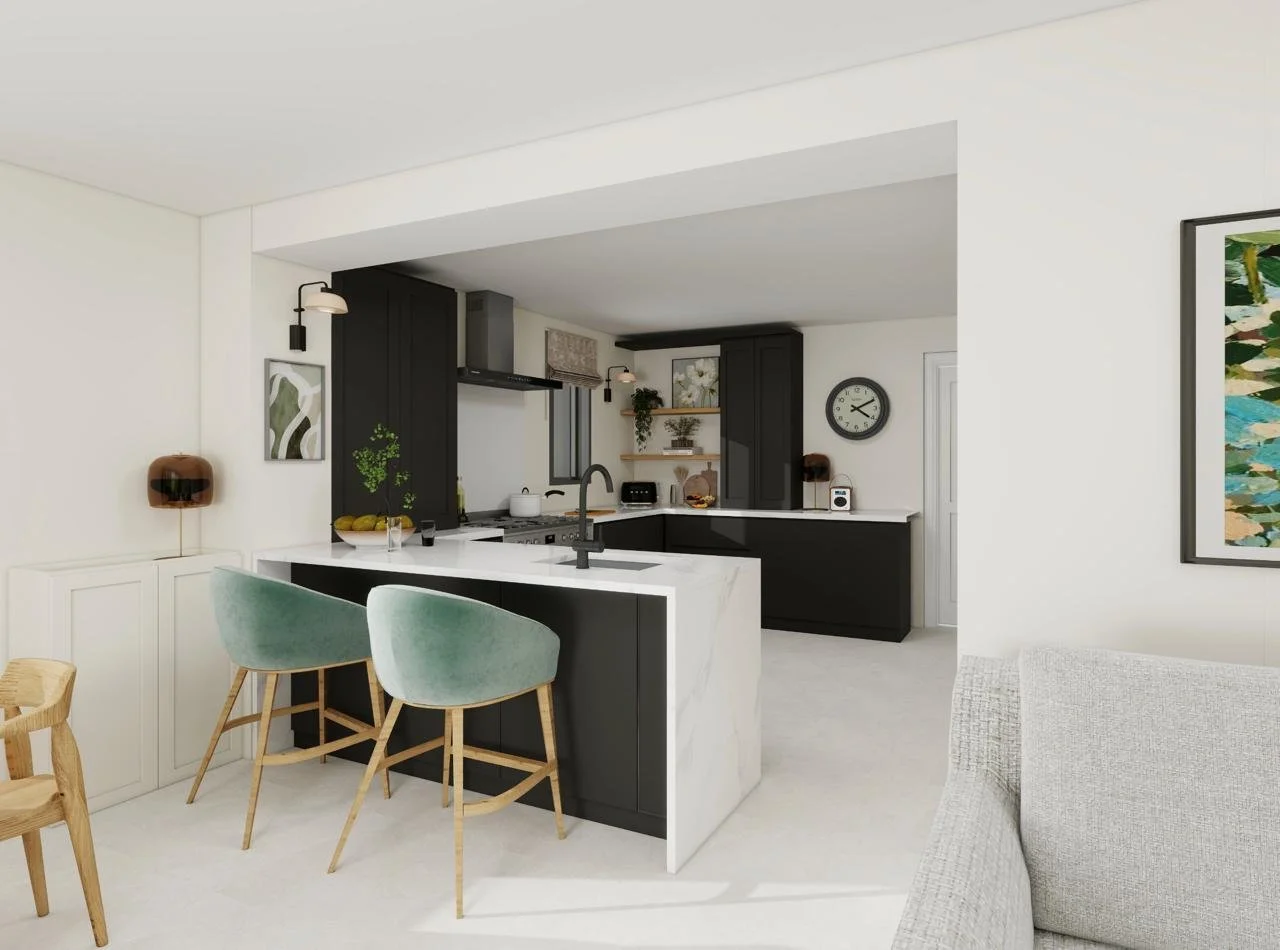
Final images showing the space working for you